


Authorship, review and evidence boundary
- Technical review
- East Baoyu Product & Quality Review Desk
- Reviewed
- 2026-07-23
- Scope
- General engineering and procurement guidance. This article is not a project design, geotechnical report, certificate, warranty, code interpretation or contract requirement.
Evidence basis: Official ISO welding and galvanizing standards pages plus established fabrication quality, inspection and traceability principles. Contract documents control the project ITP.
Read the Editorial PolicyShort answer: a steel fabrication inspection and test plan (ITP) is the control map that links approved drawings and specifications to material certificates, welding procedures, welder qualifications, dimensional inspection, NDT, coating records, nonconformances and final release. The plan should be agreed before fabrication, place hold points before work is concealed, and identify every record needed in the manufacturing data book.
An ITP does not replace engineering documents or procedures. It tells the manufacturer, buyer and inspector which characteristics will be checked, by whom, using what acceptance basis, at what frequency and with which retained evidence.
Document hierarchy and responsibility
| Document | Primary purpose | ITP connection | Release owner |
|---|---|---|---|
| Contract/specification | Defines scope, standards, deliverables and acceptance boundary. | Source of mandatory inspections and records. | Buyer/project authority. |
| Approved drawing/BOM | Defines geometry, material, welds, tolerances and item identity. | Basis for material and dimensional checks. | Design authority. |
| WPS and qualifications | Define and support the welding production method. | Referenced at fit-up, welding and surveillance stages. | Responsible welding coordination. |
| Inspection/NDT procedures | Define method, equipment, personnel and reporting. | Referenced for each examination activity. | Quality/NDT authority under project rules. |
| ITP | Sequences inspections, responsibilities and points. | Creates the inspection evidence route. | Buyer and manufacturer as contract requires. |
| MDR/data book | Compiles final traceable records and status. | Receives records identified by the ITP. | Final release authority. |
Agree the ITP before production
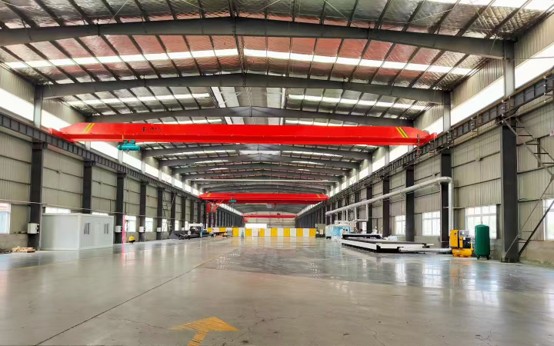
Issue the contract requirements, applicable standards and approved drawings early enough for the manufacturer to build a proposed ITP. Each row should name the activity, characteristic, acceptance document and revision, inspection method, frequency, manufacturer responsibility, buyer or third-party intervention and resulting record.
Define intervention codes clearly. A hold point means work cannot continue without the required release; a witness point gives the nominated party an opportunity to attend under agreed notice; a review point covers document verification; surveillance observes the process. State what happens if the buyer waives attendance—the manufacturer’s inspection obligation normally remains.
Set notification periods and working-hour assumptions. A theoretically strong hold point fails if notices arrive after the component has been coated or packed. Identify remote-review options, language, report format and turnaround so inspection does not become an avoidable schedule dispute.
Control materials and traceability
Verify purchase specifications, grade, dimensions, delivery condition and any supplementary requirements against the bill of material. Review material test certificates for standard, manufacturer, heat or batch, chemical/mechanical results and traceability to received marking. A certificate is only useful when it can be linked to the delivered stock and final item.
Preserve identity during cutting and transfer. The method may use hard stamping where permitted, tags, paint markers, barcodes or controlled cutting maps. Define which parts need individual, batch or assembly-level traceability. Small secondary pieces should not lose required identity simply because marking space is limited.
Check storage and condition. Segregate grades, protect coated or stainless materials from contamination, control consumables and record substitutions. Material deviation requires design and buyer approval before incorporation, not a retrospective note in the final book.
Link WPS, qualification and production welds
Before welding, verify that the WPS covers the joint type, material group, thickness, process, consumable, position, preheat and other essential variables for the work. Confirm supporting procedure qualification where required and current welder or operator qualification for the applicable range.
Fit-up inspection should check preparation, root gap, alignment, restraint, cleanliness, tack welds, backing, identification and environmental conditions. Correcting poor fit-up by uncontrolled force or weld build-up can introduce residual stress and geometry problems.
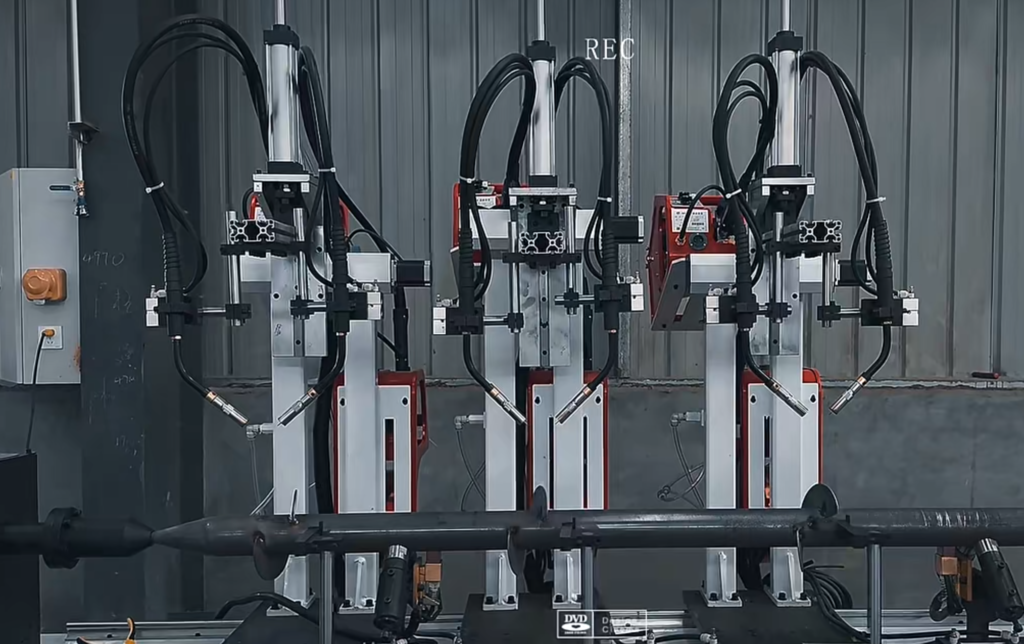
During production, control consumable storage and issue, machine settings, heat input where required, preheat/interpass temperature, sequence and repair. Identify welders to seams or production groups under the project traceability level. Welding coordination should review deviations before they become repeated defects.
Plan visual inspection and NDT from risk
Visual inspection is fundamental before, during and after welding. It checks joint preparation, weld profile, size, length, surface imperfections, arc strikes, spatter and accessibility. Define lighting, gauges, personnel competence and acceptance criteria. Visual acceptance should precede surface or volumetric NDT so obvious conditions are corrected first.
Select magnetic-particle, penetrant, ultrasonic, radiographic or other methods according to material, joint, thickness, access and defect type. State examination stage, extent, sampling distribution, acceptance standard, technique, personnel qualification and report content. A generic “10% UT” is incomplete unless the population and selection method are known.
Define expansion rules when sampling finds a rejectable indication. The response may include adjacent welds, all work by a welder in a period, or a defined production lot. Repair welds require an approved method, re-examination and traceable closure. Keep the original result and repair history rather than overwriting it with “pass.”
Make dimensional inspection functional
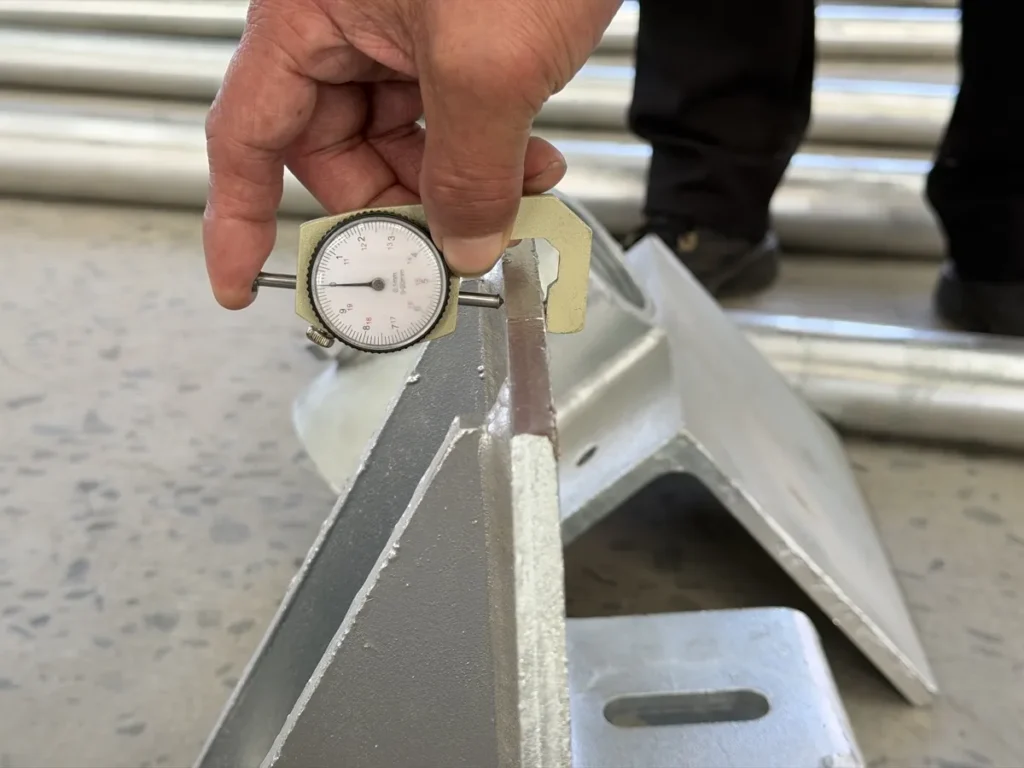
Check datum, overall dimensions, hole pattern, member straightness, squareness, camber, connection orientation, plate flatness and interface tolerances using the approved drawing. Identify calibrated instruments and survey setup. For repetitive work, use first-off inspection and controlled templates or fixtures, then sample without losing final interface checks.
Assembly tolerances interact. Individually acceptable members can create an unacceptable field fit when hole, length and angular deviations accumulate. Trial assembly or digital/physical fit verification may be appropriate for complex nodes, long frames or modular shipping splits.
Record actual values for critical interfaces instead of only ticking “OK.” Actual measurements help erection planning, root-cause analysis and future replacement. Clearly mark any field-drill, slot or packer allowance authorised by design.
| Fabrication stage | Minimum inspection focus | Typical retained record | Why timing matters |
|---|---|---|---|
| Material receipt | Grade, size, condition and certificate linkage. | Receiving report and MTC register. | Wrong material must be stopped before cutting. |
| First-off cutting/forming | Profile, holes, edges, bend and marking. | First-off dimensional report. | Prevents repetition of a setup error. |
| Fit-up | Joint geometry, tack welds and traceability. | Fit-up release. | Root conditions become concealed by welding. |
| Welding/NDT | WPS variables, visual result and required examinations. | Weld/NDT map and reports. | Repairs are easier before coating or assembly closure. |
| Coating | Surface preparation, conditions, thickness and repairs. | Coating report linked to items. | Surface condition becomes concealed. |
| Final release | Dimensions, markings, NCR closure, packing and dossier status. | Release note and MDR index. | Prevents shipment with open evidence gaps. |
Integrate coating and corrosion records
The coating section should reference surface preparation, environmental limits, material batch, application procedure, layer thickness, cure and inspection. For galvanizing, control fabrication readiness, vent/drain detail, coating inspection and permissible repair. Inspect dimensions and thread/connection fit after treatment where coating can affect them.
Protect finished surfaces during handling and packing. Record repair locations and method. The article on corrosion design for ground screws, solar mounting and steel explains how exposure and detailing become the protection specification.
Manage nonconformance and change
Every nonconformance should identify the affected items, requirement, actual condition, containment and proposed disposition. “Use as is” and repair decisions need the designated technical authority and buyer approval where required. Rework returns the item to the original requirement; repair establishes a separately approved acceptable condition.
Link concessions and repairs to drawings, calculation or method revisions when they change the controlled basis. Verify completion and any repeat inspection. Trend defects by process, joint, operator, equipment or supplier so corrective action addresses causes rather than only closing paperwork.
Control production change with the same discipline. A new material source, consumable, welding machine, subcontractor, coating supplier, fixture or inspection technique may require qualification or first-off review. Record the effective batch and make sure items made before and after the change remain distinguishable. This is especially important when an improvement is introduced in response to a defect and the buyer must confirm the affected population.
Compile a usable manufacturing data record
Agree the MDR index and file naming before production. Include approved drawings and revisions, material register and certificates, WPS/qualifications, welder list, fit-up and weld maps, NDT, dimensions, coating, calibration, nonconformances, repairs, final release and packing records according to contract scope.
Index records to item or production lot. Searchable PDFs, bookmarks and consistent identifiers make the dossier reviewable. A large folder of certificates without traceability is not a complete quality record. The article on project acceptance and manufacturing data records provides the buyer-side checklist.
Frequently asked questions
Who writes the ITP?
The manufacturer normally proposes it from contract and process requirements; the buyer, design authority and third-party inspector review or approve it according to the project quality plan.
Does a material certificate prove the final component grade?
Only when identity is maintained from certified stock through cutting and assembly to the final item. Traceability is the link between certificate and goods.
Is 100% NDT always better?
Not necessarily. Method and extent should address joint risk and applicable requirements. Poorly selected or executed testing can add cost without detecting the governing defect type.
Can coating start before all NDT is complete?
Only under an approved sequence that leaves required examination possible. In general, complete and accept weld inspection before coating conceals surfaces.
What should block shipment?
Open critical nonconformances, missing required inspections, unacceptable dimensions or coating, unresolved traceability and incomplete release evidence should be controlled by the final hold point.
Agree the inspection route before steel is cut
Use the Quality & Manufacturing overview and Evidence Center to define required records, then submit the specification, drawings and dossier index for project review.
Fabrication quality record table
| Decision area | Inputs to confirm | Verification output |
|---|---|---|
| Material | Grade, heat, dimensions and approved substitution route | MTC and material traceability register |
| Fabrication | WPS/WPQR, welder, dimensional and NDT requirements | ITP-linked production and inspection records |
| Surface and release | Preparation, coating/galvanizing, repairs and final checks | Coating report, final inspection and release note |
Use this table as an enquiry and review checklist. Project design, acceptance criteria and released records remain project-specific.
References, disclosure and change record
References and further verification
- ISO 3834-1:2021 Quality requirements for fusion welding
- ISO 1461:2022 Hot dip galvanized coatings
- East Baoyu Quality and Manufacturing
- East Baoyu Evidence Center
Disclosure: East Baoyu manufactures and supplies products discussed on this website. Structured drafting tools may assist research and editing, but technical claims, project inputs and release decisions require human review.
Version 2.0: Rebuilt with document hierarchy and production-stage tables, material/welding/NDT/dimensional/coating controls, hold points, NCR route, MDR structure, FAQs, internal links and factory imagery.
View the public Content Change Log · Corrections: info@baolaipipes.com