

Authorship, review and evidence boundary
- Technical review
- East Baoyu Engineering Editorial Team
- Reviewed
- 2026-09-05
- Scope
- General engineering and procurement guidance. This article is not a project-specific design, capacity statement, certificate, warranty, code interpretation or contract requirement.
Evidence basis: Official and public references identified in the article. Project values and release decisions require qualified review under the applicable project responsibilities.
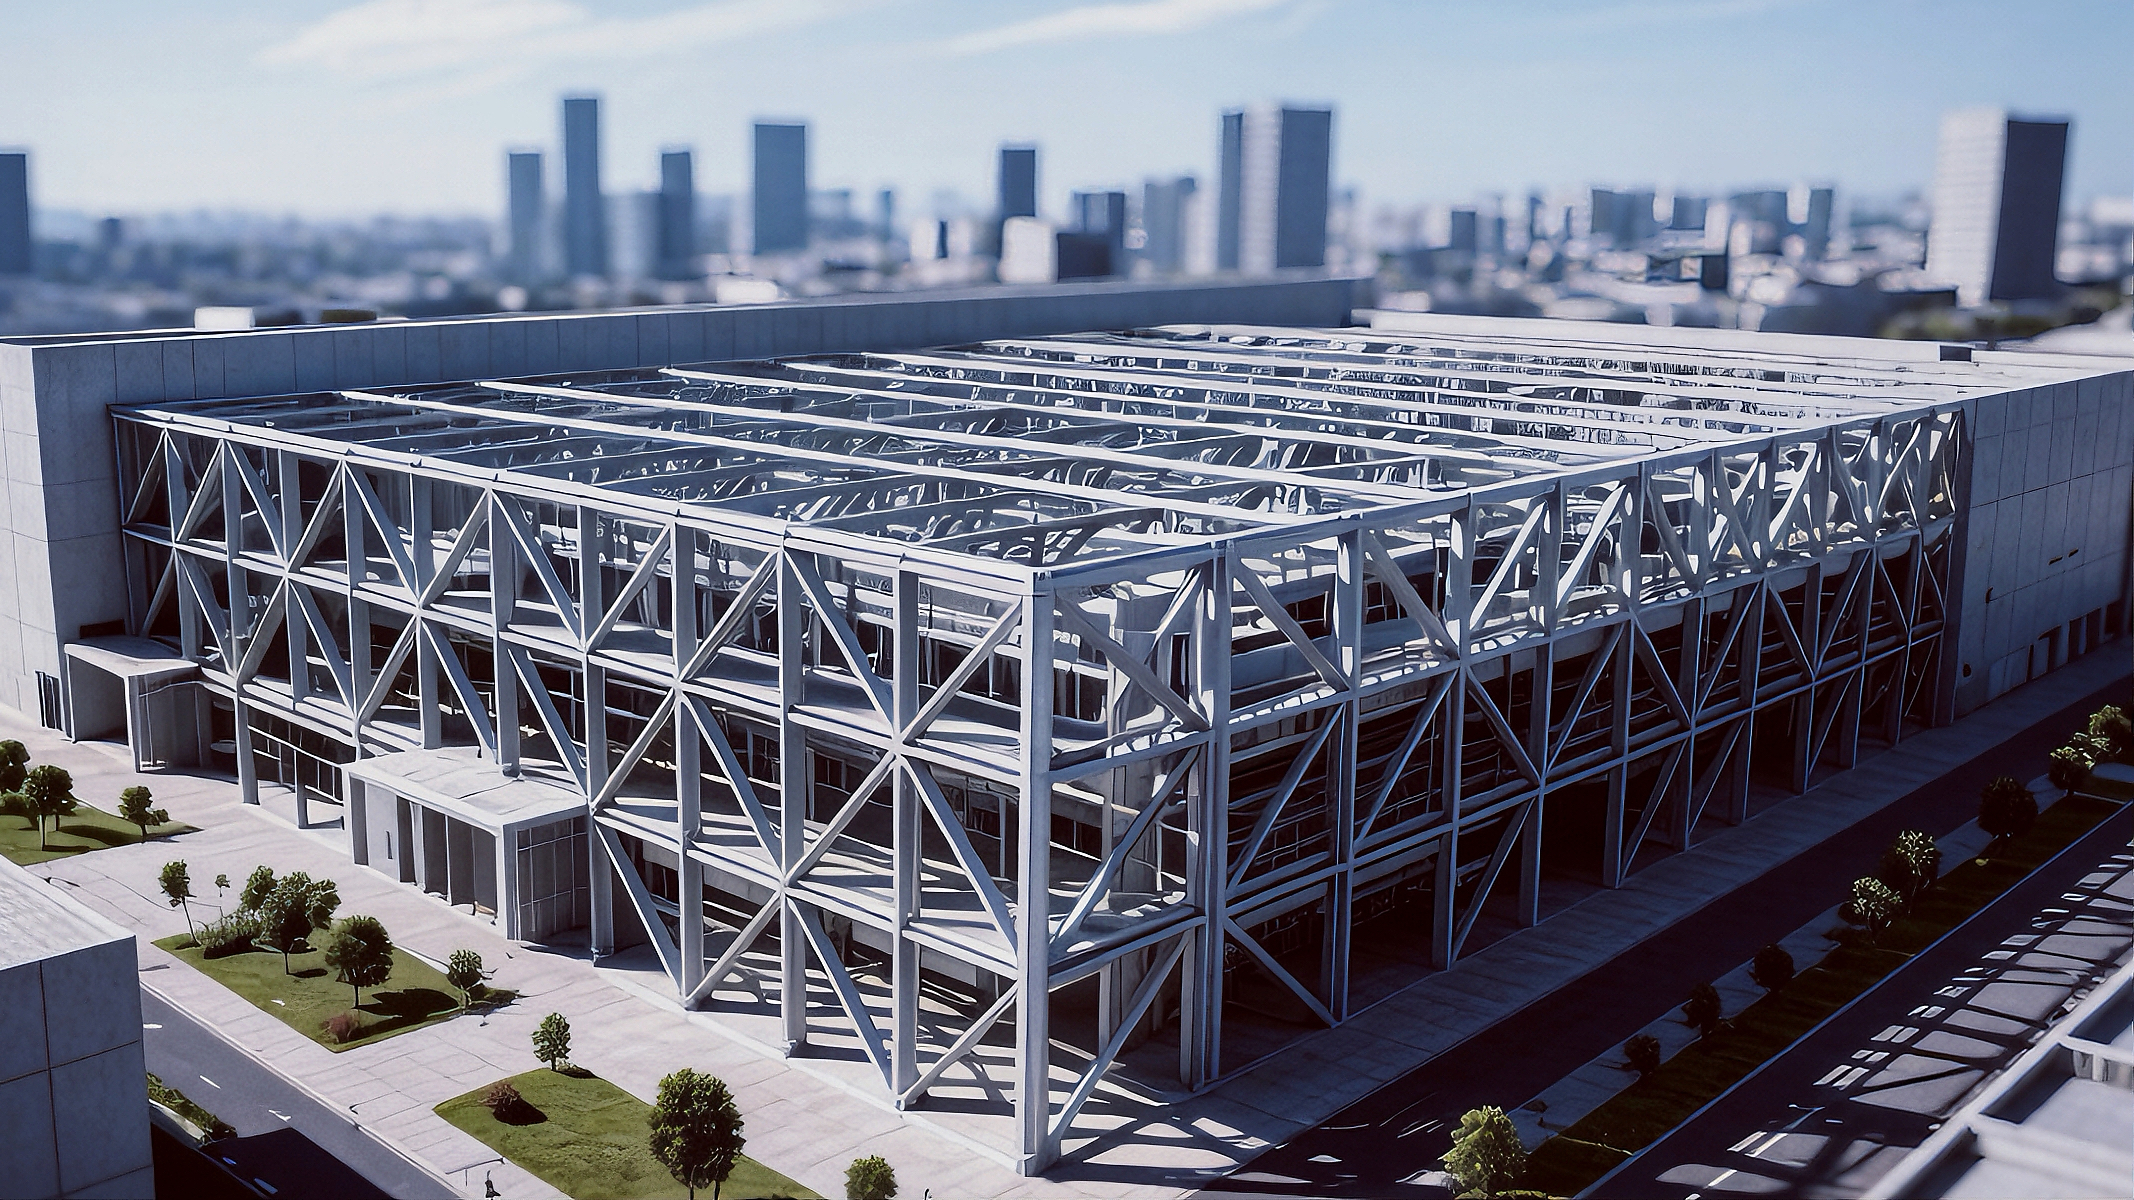
Read the Editorial PolicyStructural steel buildings should be defined as connected building systems, not as a tonnage of columns and beams. One supplier may quote only the primary frame. Another may add purlins, girts and bracing. A third may include cladding supports, stairs, anchor templates or erection engineering. All three can use the same building dimensions while pricing materially different work. Before comparing proposals, map the gravity system, stability system, secondary steelwork, envelope interface, foundation interface, access steel and temporary states. Then assign an owner, input and deliverable to every boundary. This guide helps owners, EPC teams and technical buyers create that map. It does not select a structural scheme, calculate loads, size members or replace the responsible engineers and applicable project requirements.
Treat Quote Comparison as a System-Definition Problem
A request such as “quote the steel building” sounds clear but rarely fixes the supply boundary. Floor area, eave height and a general arrangement do not reveal who provides roof bracing, supports wall panels, designs equipment platforms, supplies anchor rods, checks erection stability or coordinates openings. When those items remain implicit, suppliers fill the gaps differently.
The first decision is therefore not which proposal is cheapest. It is whether each proposal describes the same building system.
Start with four questions:
- What must the building do in its completed state?
- Which physical systems make those functions possible?
- Who designs, supplies, installs and verifies each system and interface?
- Which information must cross each boundary, and at what project stage?
These questions turn a broad product label into a reviewable scope. They also expose items that are neither safely “included” nor safely “by others.”
Read Structural Steel Buildings as Seven Linked Systems
The primary frame is only one layer. A useful system map separates elements by function while showing where they depend on one another.
| System layer | Typical content | Function to preserve | Boundary question |
|---|---|---|---|
| Primary gravity frame | Columns, beams, rafters, girders or trusses | Carry permanent and imposed actions to the supports | Which floors, roofs, platforms and equipment actions enter the frame? |
| Lateral and stability system | Braced bays, moment frames, diaphragms, collectors and ties | Transfer wind, seismic and notional actions and stabilize the building | Which components are relied upon for global and local stability? |
| Secondary steelwork | Purlins, girts, side rails, eave members and bridging | Support the envelope and restrain primary members where designed to do so | Are spacing, restraint and connection assumptions shared with the frame and envelope designers? |
| Building envelope interface | Roof and wall panels, clips, fasteners, openings and edge details | Transfer pressure, provide environmental separation and sometimes provide restraint | Is any structural function assigned to the envelope, and who proves the complete assembly? |
| Foundation interface | Base plates, anchor rods, embedded items, grout and support surfaces | Transfer reactions into foundations and accommodate installation tolerances | Who supplies reactions, templates, anchor details and survey acceptance criteria? |
| Functional and access steel | Stairs, ladders, handrails, platforms, monorails and equipment supports | Provide operation, maintenance and safe access without unintended frame actions | Which live, equipment, impact or vibration inputs control these items? |
| Temporary-state system | Erection bracing, lifting points, temporary supports and sequencing restraints | Keep components and partial frames stable before the permanent system is complete | Who engineers, provides, removes and records temporary works? |
The labels are an editorial organizing tool, not a code classification. Adapt them to the building type, contract and jurisdiction. A multi-storey commercial building, a portal-frame warehouse and a process building will not have identical system boundaries.
The AISC structural steel design tips illustrate how floor or roof framing transfers actions through beams and girders to columns and foundations. The document is an early-design reference, not a project sizing method. Use it to clarify terminology and relationships, then apply the governing project criteria and qualified engineering.
Follow the Physical Dependency Chain
System maps are most useful when they show dependencies, not just component names. A roof panel may transfer pressure to purlins. Purlins transfer actions to rafters while also depending on panel attachment or bridging for restraint under the adopted design. Rafters transfer actions into columns and bracing. Column bases deliver reactions to anchorages and foundations. If one link changes, several parties may need new information.
The Metal Building Manufacturers Association describes the basic layers of a metal building system as primary frames, secondary purlin and girt members, and roof and wall cladding. Its 2024 Roof Framing Design Guide explains that roof panels, purlins, braces and anchorage interact as a system. This is an important warning against reviewing each part in isolation. The guide applies to its stated metal-building context; do not transfer its design assumptions automatically to another project.
Use a dependency trace for each major area:
For every arrow, record the transmitted action, movement, tolerance or required information. Do not assume a component is structurally passive because it is supplied by a different trade. Conversely, do not assign a structural role to cladding, decking or a connection unless the responsible design explicitly relies on and verifies that role.
Keep Permanent and Temporary Stability Separate
A completed structural steel building can be stable while an erection stage is not. Permanent bracing may depend on members that have not arrived, connections that are not complete, a diaphragm that is not installed or foundations that have not reached the required condition. The supply package should therefore distinguish the final structural system from every temporary condition that needs engineering control.
Map the sequence without prescribing a contractor’s method:
- identify when each permanent braced line, diaphragm or moment frame becomes effective;
- identify free-standing columns, long members, incomplete bays and partially connected frames;
- state which erection assumptions are design inputs and which method decisions remain with the responsible erector;
- define who provides temporary bracing design, lifting information and removal authorization;
- link inspection, alignment and connection-completion records to the stage they release;
- carry temporary reactions or restrictions into foundation and site planning where applicable.
This distinction also prevents a common scope error: a proposal may include permanent bracing members but exclude the temporary works needed to assemble them safely. The commercial boundary must name both conditions without shifting responsibility through vague notes.
Give Every Interface an Owner and a Controlling Input
An interface is not closed merely because two parties appear on an organization chart. It is closed when one party must issue a named input, another must use it, and a controlled deliverable records the result.
For example, the structural engineer may issue support reactions and movement limits; the foundation designer uses them and returns foundation geometry or stiffness assumptions; the steel detailer coordinates base plates and anchor templates; the site team surveys the installed anchors; and an accountable reviewer decides how discrepancies are resolved. The exact allocation varies by contract, but the exchange cannot remain implicit.
Use a compact handoff statement:
Provider → controlled input → receiver → resulting deliverable → acceptance owner
Apply it to at least these interfaces:
- primary frame to foundations and anchorages;
- primary frame to purlins, girts and other restraint systems;
- secondary steelwork to roof and wall assemblies;
- structure to cranes, conveyors, tanks, solar arrays or process equipment;
- structure to stairs, platforms, services and penetrations;
- fabrication model and drawings to site setting-out and erection;
- permanent design to erection engineering and temporary works.
ANSI/AISC 303-22 provides a framework for common understanding when contracting for structural steel in its applicable US practice context. It is useful because it makes defined terms, responsibilities and contract documents visible. It is not an automatic global default and may be modified by project documents. State the adopted rules, edition and exceptions rather than citing a standard as a substitute for scope writing.
Turn the System Map into a Boundary Schedule
Once the physical map is understood, convert it into one System Boundary Schedule. Use one row per system, subsystem or critical interface. The schedule should travel with the inquiry, bidder clarifications and technical comparison.
| Schedule field | What to record |
|---|---|
| System or interface ID | A stable code tied to drawings, models and correspondence |
| Functional description | What the item or interface must accomplish |
| Design owner | Party responsible for the engineering decision and basis |
| Supply and installation owner | Party providing and installing the physical work |
| Upstream inputs | Geometry, actions, movements, environmental data, equipment data and applicable criteria |
| Downstream output | Calculation, model, drawing, reaction schedule, template, method input or record |
| Included physical items | Members, plates, fasteners, panels, accessories, coatings or temporary items |
| Explicit exclusions | Work omitted from the proposal, with the party expected to provide it |
| Assumptions and validity | Conditions under which the scope and price remain usable |
| Status and required date | Open, proposed, accepted or superseded, plus the information-needed date |
Avoid a single “by others” column. It hides whether the other party is known, informed and scheduled. An exclusion is controlled only when its receiving owner and required output are identified.
The schedule should not become a substitute for specifications, drawings or calculations. Its job is to connect those documents and reveal missing ownership. ANSI/AISC 360-22 contains generally applicable US requirements for the design and construction of structural steel buildings and other structures within its scope. Use the specification only when the project adopts it, check current errata, and let the applicable code and responsible professionals govern the design.
Trace Change Consequences Before Approval
Changes rarely stay inside one row of a bill of materials. A wider door opening can interrupt a braced bay. A heavier rooftop unit can affect secondary framing, primary members, connections and foundations. A new cladding system can alter support spacing, restraint assumptions, fasteners and tolerances. A shipping split can create new field connections and temporary states.
Before approving a change, trace its consequences in five passes:
- Function: Which gravity, stability, environmental, access or operational function changes?
- Geometry: Which grid, elevation, opening, clearance, slope or interface coordinate moves?
- Engineering: Which actions, restraint assumptions, movements, connections or temporary conditions must be rechecked?
- Delivery: Which models, drawings, material lists, labels, packing groups and installation documents change?
- Responsibility: Which owners must provide new inputs, review the result and authorize release?
Record “no effect” only when the responsible reviewer has considered the relevant dependency. Silence is not a completed impact assessment.
This consequence trace is deliberately different from a design calculation or variation valuation. It identifies what must be reopened. The detailed engineering, commercial decision and site authorization remain in their respective controlled processes.
Related Resources
- Steel Structures — review East Baoyu’s structural-steel scope before organizing an inquiry.
- Steel Structure Design — close the detailed design basis and discipline interfaces after the system boundary is known.
- Industrial Steel Structures — freeze operating, equipment and utility inputs for an industrial facility.
- Prefabricated Steel Structure — define transportable delivery units and off-site completion boundaries.
References
- American Institute of Steel Construction — Structural Steel Design Tips for Architecture Students
- American Institute of Steel Construction — ANSI/AISC 303-22, Code of Standard Practice
- American Institute of Steel Construction — ANSI/AISC 360-22, Specification for Structural Steel Buildings
- Metal Building Manufacturers Association — Design Resources
- Metal Building Manufacturers Association — Roof Framing Design Guide for Metal Building Systems, 2024 Edition
Next Step: Issue the System Boundary Schedule
Take the latest building general arrangement and create one schedule row for each of the seven system layers in this guide. Add rows for every project-specific equipment, envelope, foundation and temporary-work interface. Name the provider, receiver, controlling input, resulting deliverable and acceptance owner. Then return proposals that leave a critical function ownerless or compare a different boundary.
When the map is ready, submit the building use, location, geometry, adopted design criteria, available actions and geotechnical information, equipment and envelope interfaces, required finishes, delivery constraints and requested supply boundary through the Steel Structures route. East Baoyu can use that information to define a proposed manufacturing and document scope for project review. The responsible project parties retain design, approval, permitting, erection and installation authority.
References, disclosure and change record
References and further verification
- https://www.aisc.org/media/d5mjt4q0/structural-steel-design-tips-for-architecture-students.pdf
- https://mbma.com/sites/default/files/documents/MBMA_Roof_Framing_Design_Guide_for_Metal_Building_Systems_2024%20Edition%20V2_1.pdf
- https://www.aisc.org/aisc/publications/current-standards/aisc-303/
- https://www.aisc.org/aisc/publications/current-standards/aisc-360/
- https://eastbaoyu.com/steel-structures/
- https://eastbaoyu.com/steel-structure-design/
- https://eastbaoyu.com/industrial-steel-structures/
- https://eastbaoyu.com/prefabricated-steel-structure/
- https://mbma.com/design-resources
Disclosure: East Baoyu manufactures and supplies products discussed on this website. Structured drafting tools may assist research and editing, but technical claims, project inputs and release decisions require qualified review under the applicable project responsibilities.
Version 1.0: Scheduled as EB50-012 on 2026-09-05.
View the public Content Change Log · Corrections: info@baolaipipes.com