

Ground Screws for Light Buildings
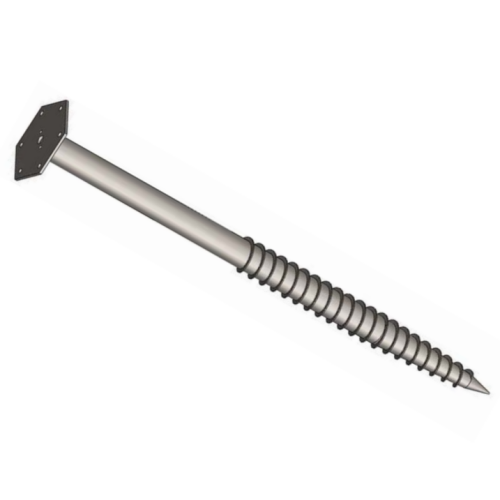
Purpose of this page. Light buildings can include cabins, modular units, site facilities, sheds and other structures where settlement, uplift, overturning, floor interfaces and local permits still require engineering control. It explains the engineering and procurement route without treating a catalog example as an approved project model.
Application decision context
Building weight alone does not select the foundation. Wind uplift and overturning, floor stiffness, concentrated reactions, differential settlement, frost, drainage, utilities and future extensions can govern the pile layout and head detail.
Required project inputs
- Building layout, support points and reaction combinations
- Wind, snow, seismic, occupancy and serviceability criteria
- Ground profile, frost depth, groundwater and drainage
- Floor beam, chassis or column interface and tolerances
- Permit, utility, access, installation and future-change requirements
Configuration and interface route
Piles are scheduled by reaction and ground zone, with heads matched to beams, chassis or columns. Bracing, grade beams or frame action may be needed for lateral stability. Adjustment range must not create excessive eccentricity or unbraced length.
Manufacturing and verification plan
Capacity and settlement criteria follow the design and agreed test plan. Installation records document location, depth, alignment, level, torque where approved and exceptions. Material, dimensions, welding and coating records connect the delivered piles and heads to the schedule.
Installation, logistics and site coordination
Set-out is coordinated with utilities, drainage, access steps and floor geometry. The supported frame is stabilized during erection and surveyed before enclosure locks in the geometry. Frost, soft ground or unexpected obstructions may require another depth or foundation route.
Design and supply boundaries
- Light weight does not remove uplift or overturning checks
- Frost and differential settlement are project-specific
- Local permits and building codes still apply
- Future extensions require a new reaction and layout review
Documents to define before release
- Building support and reaction plan
- Ground, frost and drainage information
- Pile, head and floor-interface drawings
- Installation and testing records
- Material and coating documentation
- As-built survey and maintenance guidance
The Product Data Center shows how this application connects to the product family and configuration route. Public catalogs support orientation only. The approved calculation, drawing, bill of material, quotation, ITP and contract define the supplied scope. Use the Evidence Center to request the records applicable to the actual order.
Technical data framework
Project-specificGround Screw Pile Technical Data Template
Use this template to define a project-specific pile schedule. Dimensions shown in a catalog are indicative until the reactions, ground, durability and connection requirements have been reviewed.
Required design inputs
- Compression, uplift, shear and moment reactions
- Geotechnical profile, groundwater, frost and obstructions
- Pile-head interface, tolerances and supported-system geometry
- Design life, soil/atmospheric corrosivity and inspection access
- Installation equipment, test locations and acceptance plan
Decision boundaries
- Not selected from soil description alone
- Installation torque is a control only where a project-specific relationship is approved
- Capacity requires design and the agreed verification method
- Coating and sacrificial thickness follow the exposure and design-life assessment
| Parameter | Published value status |
|---|---|
| Shaft type and diameter | By approved pile schedule |
| Wall / bar thickness | By structural and durability design |
| Length and extensions | By ground profile and installation criteria |
| Helix geometry | By load-transfer design |
| Material grade | By drawing and material specification |
| Head / coupling detail | By supported-system interface |
| Corrosion protection | By exposure and design life |
| Installation / test criteria | By approved method statement and test plan |
Project deliverables
- Approved pile schedule and interface drawing
- Material certificate and dimensional report
- Coating / galvanizing report where specified
- Installation record and exception log
- Proof / production test report where required
- Release documentation defined by the ITP
Acceptance rule
- Applicable standard and drawing revision identified
- Inspection characteristic, frequency and acceptance criteria defined
- Records linked to the actual batch, item or installation location
- Exceptions and release authority documented
Catalog dimensions and website examples are selection inputs only. The approved drawing, calculation, quotation, ITP and contract define the supplied product.
Request project data sheetStable information architecture
Open Product Data Center Product family → configuration → application → evidence
Configuration route
Lead sections, Extensions and couplings, Heads and brackets, Anchor accessories
Application pages
Solar farms · Carports and canopies · Fencing and signage · Temporary structures · Decking and boardwalks · Light buildings
Resources and evidence
Catalog families cover round-pipe and square-bar lead sections, extensions, caps, brackets, adapters and anchor interfaces. Published catalog examples are not a project pile schedule.