

Authorship, review and evidence boundary
- Technical review
- East Baoyu Engineering Editorial Team
- Reviewed
- 2026-08-24
- Scope
- General engineering and procurement guidance. This article is not a project-specific design, capacity statement, certificate, warranty, code interpretation or contract requirement.
Evidence basis: Official and public references identified in the article. Project values and release decisions require qualified review under the applicable project responsibilities.
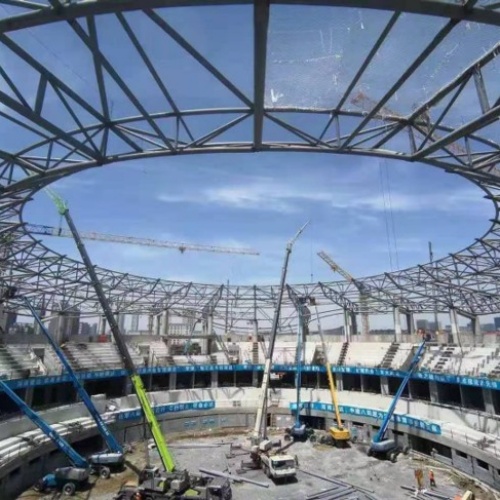
Read the Editorial PolicyA large column-free area can be described with one span dimension, but it cannot be procured from one. Two bidders may both offer a “large-span steel structure” while assuming different roof zones, support movements, serviceability criteria, erection access, shipping limits or scope boundaries. Their concepts—and their prices—are then not genuinely comparable.
First decide whether the project has defined a common constraint package from which qualified designers and suppliers can develop alternatives. That package should connect the operating space to design actions, performance criteria, supports, building interfaces, fabrication units, logistics and construction assumptions.
This guide provides a concept-to-tender method for making that basis visible. It is not a structural design, system recommendation or substitute for the appointed engineers, applicable codes, authority approvals, temporary-works design or project contract.
Define the space, not a marketing span
Begin with the space the facility must preserve. “Clear span” may describe the distance between primary supports, but the operating requirement can be more demanding. A hangar may need a protected door-operating zone. A production building may need crane clearances, maintenance routes and future equipment space. A terminal or arena may need sightline, acoustic, catwalk, lighting and façade zones that compete with structural depth.
Record the usable three-dimensional envelope, not only a grid dimension. Identify where permanent steel, bracing, columns, ties, services and temporary supports are prohibited or restricted. Show the minimum clear height across the full operating area, roof profile, drainage falls, access openings, expansion or movement joints, edge conditions and any space reserved for future changes.
The resulting record should be issued on controlled plans and sections with a coordinate basis and revision. A narrative such as “provide a wide unobstructed hall” is not enough for design or tender comparison.
Clear-Space and Constraint Envelope
| Constraint field | Project definition required | Evidence carried into the concept package |
|---|---|---|
| Primary geometry | Grid, support lines, clear width, length and height | Dimensioned plans, sections and coordinate origin |
| No-go zones | Areas where primary steel, bracing, ties or temporary supports are prohibited | Zoned model or marked drawings with responsible owner |
| Operational envelope | Equipment, crane, vehicle, door, audience, storage or process clearances | Approved user-requirement schedule linked to geometry |
| Roof and edge form | Slopes, hips, valleys, overhangs, parapets, movement breaks and openings | Architectural/envelope reference and drainage concept |
| Service and access zones | MEP routes, catwalks, maintenance access, rescue routes and replacement paths | Interface model/drawings and access owner |
| Future-use allowance | Planned equipment, expansion, suspended loads or functional change | Defined design case or explicitly excluded scenario |
| Survey and datum | Site coordinates, levels, support tolerance information and interfaces | Current survey basis, revision and stated accuracy |
Treat conflicts as open constraints. Do not solve them by silently reducing the clear space in one proposal or increasing structural depth in another. If an operational requirement is negotiable, issue the permitted alternatives and require each bidder to identify which one its concept uses.
Close the design actions and performance envelope
Geometry does not establish the engineering basis. The project must identify the jurisdiction, approving authority, adopted standards and editions, design working-life assumptions where applicable, importance or risk classification, material route and project specifications. The appointed structural engineer must then define the governing actions, combinations and performance criteria for the actual site and use.
ASCE/SEI 7-22 illustrates the breadth of this task in a U.S. standards context: it covers dead, live, soil, flood, tsunami, snow, rain, atmospheric ice, seismic, wind and fire actions, together with load combinations. A project in another jurisdiction may use a different standards family, national parameters and authority process. The lesson is not to import ASCE values; it is to prevent a structural concept from choosing its own incomplete action list.
Large unobstructed roofs can also be governed by performance questions that a strength-only brief does not resolve. The project may need serviceability limits for roof, façade, doors, cranes, finishes or drainage; dynamic and vibration criteria; ponding assessment; thermal movement; robustness; fatigue from repeated equipment or environmental actions; fire-performance requirements; and durability or corrosion-protection inputs. Exact criteria belong to the responsible project engineering and applicable documents.
Support information must be equally controlled. Define support locations and permitted movement, foundation/interface geometry, settlement basis, anchor or bearing concepts, available geotechnical information and the route for communicating reactions to the foundation designer. Do not compare a concept that assumes fixed, stiff supports with another that allows movement or uses different foundation boundaries as if their superstructures were equivalent.
Use a design-basis index rather than pasting isolated criteria into the tender. For every source, record the title, edition, project amendment, owner, status and precedence. If a wind study, seismic study, geotechnical report, fire strategy, crane specification or process-equipment load schedule is pending, show that fact and state how bidders must treat it: hold, use an issued provisional case or price a defined alternative.
Compare concepts by constraint fit
A truss, rigid frame, arch, space structure, cable-supported form or hybrid arrangement is not good or bad in isolation. Suitability depends on project constraints. A system label cannot replace evidence about load path, stability, structural depth, support demand, repetition, joints, interfaces, inspection access and construction method.
At concept stage, require enough information to understand the proposed permanent stability path and the consequences of the scheme—not member-by-member final design. The concept should show primary and secondary systems, lateral and longitudinal stability, roof diaphragm or bracing assumptions, support conditions, major joints, movement strategy and how openings or expansion breaks affect continuity. It should also identify which aspects remain subject to analysis, testing, authority review or specialist design.
The Australian Steel Institute’s procurement guidance separates concept, member and detailed design while recommending overlap between design and construction information. That is a useful procurement model, but the contract must still define who performs, checks and approves each task.
Concept Evidence Matrix
| Comparison lens | Evidence requested from each concept | What an unresolved difference changes |
|---|---|---|
| Space compliance | Controlled sections showing structural depth, bracing and interface zones | Usable area, clear height and coordination scope |
| Permanent stability | Load-path narrative, support assumptions and stability layout | Analysis responsibility, reactions and robustness strategy |
| Serviceability response | Criteria register and planned verification cases | Roof, façade, drainage, crane and operational performance |
| Repetition and joints | Module strategy, major site joints and connection assumptions | Fabrication effort, inspection access and erection sequence |
| Support demand | Preliminary reaction envelope and movement assumptions from accountable design | Foundation concept, bearings/anchors and civil interfaces |
| Construction dependency | Intended assembly logic, temporary-state assumptions and specialist inputs | Temporary works, equipment, site occupation and risk allocation |
| Evidence maturity | Calculation/model status, exclusions, reviews and pending studies | Confidence level and the meaning of the quoted scope |
This matrix is not a scoring formula for selecting a structural family. It makes unlike assumptions visible so the project team can decide what must be normalized, retained as a deliberate alternative or referred for engineering review.
Treat permanent and temporary behavior as one concept problem
The final structure and its construction sequence are different structural conditions. This matters especially when long members, deep assemblies, large roof zones or unusual support layouts cannot reach their final stability state in one operation.
Section 13.5 of the Hong Kong Buildings Department steel code, 2011 with the 2023 edition, gives jurisdiction-specific guidance for long-span structures. It highlights structural weight, buckling stability, construction method and sequence, partially completed stability, imperfections and lack of fit among the matters needing special consideration. Other jurisdictions may express the requirements differently, but the procurement implication is broadly useful: the proposed construction method can affect the concept that is being tendered.
At this stage, do not ask a general supplier questionnaire to perform temporary-works design. Ask each concept to state its assumed assembly route, first stable configuration, major temporary restraint or propping dependencies, support or lifting assumptions, and interfaces with the permanent works. Then assign the engineering, checking, approval and site responsibilities under the actual contract and law.
Some assumptions will change permanent steel. A large assembly may require transport joints; an erection scheme may influence splice locations; temporary restraint may need designed attachment points; preassembly may need survey marks; and removal of temporary features may require a controlled repair and inspection route. These are concept inputs before they become fabrication changes.
Keep detailed state authorization in the erection plan. The concept tender only needs enough verified information to show that the scheme has a credible route to its completed condition and that temporary-state obligations have not been hidden outside every bidder’s scope.
Make segmentation, transport and erection part of concept
A continuous analysis model does not leave the factory. The supplied structure becomes plates, sections, welded assemblies, bolted subassemblies, containers or break-bulk pieces, each with dimensional, mass, handling, protection and traceability requirements.
Set the project’s transport and site envelopes before asking bidders to optimize segmentation. Relevant inputs can include fabrication-shop limits, route surveys, port and carrier restrictions, container or shipping strategy, site gates, turning space, laydown, crane reach, lifting zones, work-at-height constraints and restrictions on field welding or coating repair. Values must come from the actual logistics and construction teams; a generic maximum piece size is not a safe tender assumption.
Require the concept package to identify its major fabrication and field joints, proposed piece hierarchy and any large or irregular assemblies. For each, expose the design and execution consequences: connection access, tolerance accumulation, weld category and inspection route where applicable, trial fit or preassembly, temporary attachments, match marking, packing sequence and survey needs. Final details remain subject to design and approval, but the tender should reveal where the work occurs.
Review the relationship rather than chasing one optimum:
- Fewer site joints may create pieces that cannot be fabricated, shipped, handled or erected under the project constraints.
- More segmentation may improve transportability but add connection design, fabrication, fasteners, site access, inspection and tolerance interfaces.
- Larger preassembled zones may reduce some work at height but increase lifting, temporary stability, ground-support and weather dependencies.
- A highly efficient final form may be sensitive to geometric imperfection, lack of fit or construction sequence and therefore require stronger survey and assembly controls.
The tender output should distinguish fixed requirements from bidder proposals. If the project fixes shipping mode, field-welding restrictions or crane envelopes, they are constraints. If bidders may propose alternatives, require them to price and document the effects on permanent design, temporary works, coatings, inspection, packing, schedule and responsibilities.
Lock interfaces, tolerances and information ownership
Large-span work crosses many disciplines: architecture, permanent-works engineering, geotechnical and foundation design, envelope, drainage, fire, MEP, process equipment, cranes, detailing, fabrication, coatings, logistics, erection, temporary works, survey, inspection and document control. A technically plausible frame can still be an incomplete tender if the handoffs are unassigned.
Create an interface schedule that names the information, provider, recipient, due point, status and approval route. Critical exchanges may include support reactions and movement; anchor or bearing geometry; façade loads and allowable movements; roof drainage and ponding assumptions; service penetrations; suspended equipment loads; crane alignment; fire-protection interfaces; corrosion category and access; temporary-work reactions; survey datums; and tolerances at trade boundaries.
Do not use a generic “by others” note to close the schedule. Name the contracted function and the deliverable. If allocation is not resolved, keep the item open and state whether it blocks release or must be priced as a defined assumption.
For projects using an AISC route, the current AISC Manual page identifies ANSI/AISC 360-22 and ANSI/AISC 303-22 as the current specification and code-of-standard-practice documents included in the 16th edition. AISC’s 303 and IBC information page also points to the requirement for construction documents to state fabrication or erection tolerances that are additional to or different from the referenced code route. This is not a universal allocation for every country; it illustrates why the project must make exceptional tolerances and document requirements visible.
Tender deliverables should be defined by purpose and review state. Possible items include a design-basis summary, concept drawings/model, calculation note, reaction envelope, interface register, preliminary member and joint strategy, segmentation plan, mass/handling data, fabrication assumptions, coating route, erection concept, exclusions, option schedule and document programme. The responsible project team decides which are mandatory and what “reviewed,” “accepted” or “approved” means under the contract.
Release the tender basis by constraint status
The final pre-tender review should not ask whether the concept is “complete.” It should ask whether each material constraint has a controlled state and whether bidders can interpret that state in the same way.
Use four outcomes. Released means the governing input is issued and suitable for the tender purpose. Conditional means a controlled provisional value or priced alternative is authorized, with an owner and change trigger. Return means the source must correct or clarify the item before the package progresses. Hold means the uncertainty could materially change safety, feasibility, scope or comparison and no authorized basis exists.
Concept-to-Tender Constraint Record
| Record field | Required entry | Release test |
|---|---|---|
| Constraint identity | Unique ID, discipline, location/system and description | All teams can identify the same issue |
| Governing evidence | Drawing, report, requirement, standard or approved decision with revision | Source and precedence are traceable |
| Tender treatment | Fixed basis, controlled provisional case, priced alternative or exclusion | Every bidder receives the same instruction |
| Concept consequence | Geometry, analysis, support, interface, fabrication, logistics or erection effect | Material impact is visible rather than buried |
| Owner and due point | Accountable function, reviewer and required date/stage | No decision is silently assigned to the supplier |
| Status | Released, Conditional, Return or Hold | Status matches the evidence actually available |
| Change trigger | Event that requires reassessment and affected deliverables | Later information cannot bypass change control |
| Closure evidence | Approved source, response and incorporation reference | Tender package and concept documents agree |
Issue the record with the tender revision and require proposals to list deviations, qualifications and alternatives against its IDs. During clarification, update the controlled basis for all bidders where procurement rules require equal information. After award, transfer every conditional item and open assumption into design, interface and change-control registers; do not let them disappear inside the commercial comparison.
A tender-ready basis does not guarantee that one concept will be selected. It ensures the selection is made from visible constraints, evidence and responsibilities rather than from incompatible span labels.
Related Resources
- Review East Baoyu’s steel structures overview for the commercial product-family and inquiry route.
- Use Steel Structure Construction: Control Every Erection State when the selected concept advances to detailed construction-state planning.
- Use Structural Steel Fabrication Cost: How to Compare International Quotes after the technical basis is common and commercial normalization begins.
- Use the Steel Fabrication Drawing Approval Workflow when controlled design information moves into fabrication release.
References
- ASCE/SEI 7-22 official overview
- AISC Steel Construction Manual and current standards
- AISC 303 and IBC reference information
- Hong Kong Buildings Department steel code, section 13
- European Commission JRC: Eurocode 3 designers’ guide context
- Australian Steel Institute: Construction Procurement Process
Next Step: Submit the Large-Span Concept Inputs
Before requesting a fabrication or supply proposal, assemble the current site and code basis, clear-space drawings, action and performance criteria, support/interface information, concept documents, segmentation and logistics constraints, erection assumptions, responsibility schedule and required tender deliverables.
Send the information available now. East Baoyu can review the package from a supplier-interface perspective, identify missing fabrication and procurement inputs, and propose the next information route. The response is not structural approval, temporary-works design, authority acceptance or confirmation of capacity. Project-specific design and release remain with the qualified parties appointed under the applicable contract and jurisdiction.
References, disclosure and change record
References and further verification
- https://www.asce.org/publications-and-news/codes-and-standards/asce-sei-7-22/
- https://www.steel.org.au/what-we-do/focus-areas/steel-in-architecture/construction-procurement-process/
- https://www.bd.gov.hk/doc/en/resources/codes-and-references/code-and-design-manuals/suos2011/SUOS2011_section_13.pdf
- https://www.aisc.org/aisc/publications/steel-construction-manual/
- https://www.aisc.org/aisc/publications/current-standards/aisc-303/303ibc/
- https://eastbaoyu.com/steel-structures/
- https://eastbaoyu.com/steel-structure-construction/
- https://eastbaoyu.com/structural-steel-fabrication-cost/
- https://eastbaoyu.com/steel-fabrication-drawing-approval-workflow/
- https://eurocodes.jrc.ec.europa.eu/publications/designers-guide-en-1993-1-1-eurocode-3-design-steel-structures-general-rules-and-rules
- https://eastbaoyu.com/contact/
Disclosure: East Baoyu manufactures and supplies products discussed on this website. Structured drafting tools may assist research and editing, but technical claims, project inputs and release decisions require qualified review under the applicable project responsibilities.
Version 1.0: Scheduled in the East Baoyu 30-article engineering knowledge-base batch on 2026-08-25.
View the public Content Change Log · Corrections: info@baolaipipes.com