

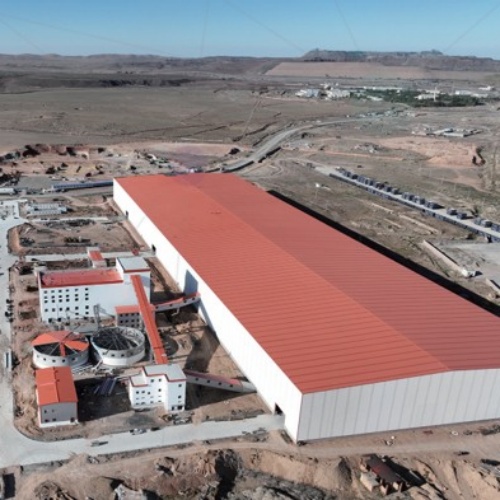
Authorship, review and evidence boundary
- Technical review
- East Baoyu Engineering Editorial Team
- Reviewed
- 2026-09-03
- Scope
- General engineering and procurement guidance. This article is not a project-specific design, capacity statement, certificate, warranty, code interpretation or contract requirement.
Evidence basis: Official and public references identified in the article. Project values and release decisions require qualified review under the applicable project responsibilities.
Read the Editorial PolicyA steel structure warehouse should be briefed from the operation inward, not sized from a catalogue frame. Before choosing a grid, clear height or supplier concept, define what moves through the building, where it is received and stored, which racks and handling equipment are planned, and which loads and interfaces each project party owns. Otherwise, an apparently efficient frame can obstruct aisles, divide rack runs, conflict with docks or services, and force late changes to the slab, foundations or envelope. This guide provides a controlled input gate for warehouse owners and EPC teams. It does not calculate the structure, design racks or floors, set fire and egress criteria, prescribe clearances, or replace local approvals.
Freeze the Operation Before the Structural Scheme
The first controlled document should describe the warehouse operation that the building must enable. Overall length, width and height are necessary, but they do not explain the goods, storage mode, material flow, peak conditions, handling equipment, people, dock activity or expected changes that create the real constraints.
The Whole Building Design Guide warehouse overview connects warehouse design to stored materials, handling equipment, receiving and shipping, personnel and future needs. Its US-oriented guidance is not an international standard, but it shows why the operation and building cannot be separate packages.
Create a Warehouse Input Freeze Sheet before requesting a structural concept. This is an East Baoyu editorial framework, not an industry form. Each line should identify the decision, source, owner, maturity, coordinate reference, affected design package and reopening trigger.
| Decision domain | Project input to control | Structural or interface output | Hold trigger |
|---|---|---|---|
| Goods and inventory | unit loads, dimensions, mass basis, packaging, storage condition, turnover and peak profile | relevant storage zones and load/input references | goods class or peak basis is unknown or likely to change the arrangement |
| Process flow | receiving, checking, quarantine, reserve storage, picking, packing, dispatch, returns and waste routes | zone boundaries, movement paths, openings and adjacency constraints | flows cross without an accepted operational or safety disposition |
| Storage system | floor stack, shelving, pallet rack, cantilever rack, mezzanine or automated system | rack/equipment footprint, clear envelope, support and anchorage interfaces | system type, supplier data or final layout is missing |
| Handling system | trucks, forklifts, reach equipment, conveyors, lifts, cranes or automated vehicles | travel envelope, turning/transfer areas, local interfaces and protection zones | equipment characteristics are represented by an unverified generic allowance |
| Building environment | temperature, humidity, contamination, drainage, lighting, security and envelope performance | enclosure, service, penetration and durability inputs | the stored goods or operating environment requires an unresolved specialist design |
| Change plan | expansion, new rack arrangement, automation, changed goods or throughput | defined future scenario, reserved interface or explicit exclusion | “flexible” is promised without a load, geometry, service and approval basis |
Do not ask the structural supplier to invent missing operational decisions. It can respond to stated inputs and propose options, but project authority for operations, codes, fire/life safety and site interfaces must remain explicit in the contract.
Convert Goods Flow into a Coordinate-Controlled Layout
Draw the material journey before the column grid: vehicle arrival, receiving, inspection or quarantine, put-away, storage, replenishment, picking, packing, dispatch and returns. Add personnel, maintenance, charging or fueling, waste and project-defined emergency routes.
For every movement, identify the vehicle or handling method, load state, peak case, turn or transfer, door/dock interface and required segregation. Use actual manufacturer or project data where available. A forklift icon does not define its travel envelope, pallet overhang or protection zone.
Within US general industry, OSHA 29 CFR 1910.176 requires sufficient safe clearances for mechanical handling at aisles, loading docks, doorways, turns and passages, and addresses secure storage. That rule is jurisdiction-specific and gives no universal project dimension here. It demonstrates why the operating equipment and route must be known before the team freezes openings and structural obstructions.
Use the following sequence to prevent a premature grid decision:
This is an input-control flow, not a layout design, traffic study or approval procedure.
Use common axes, levels and datum across logistics, architecture, racks, slab, structure, services and site works. Mark each envelope as required, preferred or provisional. If handling equipment is still being selected, bound the alternatives and keep affected structural decisions open.
Translate Storage and Handling Systems into Interfaces
Storage and handling systems are not furniture added after the building is complete. They can determine usable height, rack orientation, aisle pattern, floor performance, equipment guidance, power, charging, penetrations, protection and maintenance access. Their information must reach the building team in a form that can be checked and revised.
The active, DoD-specific UFC 4-440-01, Warehouses and Storage Facilities treats handling-system selection, operations design and building layout as connected work. It also relates column spacing to rack dimensions, aisle patterns, machinery and operations. Those relationships are useful; its prescribed dimensions and DoD requirements are not general rules for a commercial international warehouse.
Build an interface register with at least the following questions:
- Which goods population and operating case controls each storage zone?
- Which rack, shelf, conveyor, lift or automated system is intended, and which revision defines it?
- What are the equipment footprint, working envelope, maintenance envelope, guidance system and protected clear zones?
- Which coordinates, tolerances, floor flatness or levelness criteria and installation sequence are supplied by the specialist?
- Where are racks or equipment anchored, braced, tied or otherwise connected, and who designs each supporting element?
- Which electrical, controls, data, charging, ventilation, drainage or fire-protection interfaces pass through the floor, walls or roof?
- Which interfaces are final, which are allowances, and which must remain on hold?
Do not convert a preliminary rack plan into an approved building input by copying it into a model. Record the source revision and permitted use. A budget layout may support area planning while remaining unsuitable for slab design, anchors, fire coordination or construction.
Separate the Floor, Rack and Building Load Paths
A warehouse can contain several interacting structural systems: the building frame and foundations, ground-supported or suspended floors, racks, mezzanines, conveyors, platforms, dock equipment, cranes, suspended services and temporary erection or installation works. The project must identify which system supports each action, where it is applied, who originates the input and who verifies the interface.
Do not assume that a building-frame supplier also designs the slab, rack, anchor, equipment support or fire-protection attachment. Do not assume a rack supplier has considered building movement, local foundation behaviour or services attached by another trade. Some systems are intentionally independent; others are engineered to interact. That choice must be explicit.
| Physical item or action | Input originator to identify | Interface evidence to control | Unsafe assumption to prevent |
|---|---|---|---|
| Stored goods | owner/logistics authority with applicable specialist input | unit-load basis, distribution, stacking/storage state and controlled location | a nominal floor load describes every rack leg, wheel or concentrated action |
| Rack or shelving system | rack designer/supplier under the project’s adopted requirements | configuration, reactions, anchorage, tolerances, bracing and change limits | the building, slab and rack automatically share actions safely |
| Material-handling equipment | equipment supplier and operations team | operating mass/action basis, wheel/contact data where required, routes, impact/protection concept and charging/service needs | vehicle capacity alone defines the building or floor input |
| Mezzanine, conveyor or platform | contract-assigned designer and equipment/process originator | geometry, operating and maintenance states, supports, vibration/movement inputs and connections | a modelled object has an approved support and complete action basis |
| Roof- or frame-supported services | MEP/fire/process originator plus structural integrator | locations, actions, support zones, movement, penetrations and future allowance | a uniform allowance authorizes any later service route or concentrated attachment |
| Temporary and installation state | party controlling the method with the assigned temporary-works authority | sequence, temporary stability, equipment/actions, exclusion zones and release record | the permanent design automatically covers every construction or equipment-installation state |
For each action, state units, coordinate system, point or area of application, direction, operating state, combination reference, movement or restraint assumption, source revision and approval status. When the value is not available, record a bounded allowance only if the competent engineer accepts its basis and permitted use. State what must be reopened when certified data arrive.
ANSI/AISC 303-22 provides a framework for common understanding when contracting for structural steel. It applies only when adopted and may be modified by the contract; use the actual project documents to assign information and design responsibility. ANSI/AISC 360-22 is a current US specification for structural steel buildings, but it is not a global default. The applicable jurisdiction, contract and qualified engineers control design criteria, loads, combinations, member checks and acceptance.
Close Dock, Envelope, Fire and Service Interfaces
The steel frame is only one part of a warehouse operating boundary. Dock equipment, doors, canopies, vehicle restraints, ramps, external pavements, drainage, cladding, insulation, temperature control, sprinklers, smoke control, lighting, power, communications and security systems can all change geometry, support or attachment requirements.
At each dock or large opening, coordinate the actual vehicle and loading method, external approach, operating level, door and equipment envelope, weather protection, impact protection, drainage, personnel route, service zone and structural framing. OSHA’s material-handling rule reinforces the need for safe clearances in docks, doors and turning areas within its US scope. The project’s logistics designer and competent safety authority must determine the actual arrangement.
The UK Health and Safety Executive’s HSG76 warehouse guidance and INDG412 summary identify risks involving vehicles, manual handling, work at height, slips and trips, and moving or falling objects. They are not structural criteria outside their scope; use them to route operations, protection, inspection and maintenance questions to local reviewers.
Fire and life-safety inputs must be frozen by the project’s competent authorities. Record the goods and packaging classification, storage arrangement and height, rack configuration, process and charging areas, compartmentation, egress concept, fire-protection strategy, insurer criteria and applicable jurisdiction. Then identify where those decisions affect roof and wall construction, protected members, openings, service supports, water demand interfaces or future rack changes. Do not ask a structural supplier or a generic article to select the fire solution.
Likewise, define the environmental duty instead of choosing the envelope from appearance alone. Stored goods and operations may require limits on temperature, humidity, dust, contamination, condensation, infiltration or wash-down. Convert approved requirements into enclosure, corrosion-protection, drainage, penetration and service interfaces. Keep architectural, MEP, fire, civil and structural responsibilities visible through each revision.
Test Future States Before You Optimize the Present One
“Future flexibility” is not a design input. Name the future state that the owner wants to preserve and the evidence required to evaluate it. Useful scenarios may include a changed goods mix, higher turnover, another rack configuration, different handling equipment, a mezzanine, added conveyors or automation, rooftop equipment, an end-bay extension, more docks, temperature control or a phased operational handover.
For each scenario, decide whether it is:
- included now: fully defined and part of the approved design basis;
- reserved: a controlled geometry, load, connection, service or site interface is included for later use;
- reviewable: the present arrangement avoids a known obstruction, but later engineering and approval are still required; or
- excluded: no capacity, space or compatibility is promised, and a future change must be treated as a new project input.
The WBDG guidance considers future operations and storage needs within its US context. That does not justify an unlimited allowance. A credible case needs stated geometry, actions, interfaces, a business owner and an approval route; otherwise, “flexibility” is unverified.
Run change cases before optimizing the first frame. Test a moved column, changed rack run or vehicle, added dock, revised fire strategy or greater clear height. Trace affected slabs, foundations, bracing, enclosure, services, site traffic, fabrication, transport and erection, then record what remains reversible.
Release the Warehouse Input Gate
The warehouse brief is ready only when the team can state what has been decided, what remains conditional, who owns each gap and which next activity is authorized. The gate does not approve the structural design. It confirms that the named operational inputs are sufficiently controlled for a stated concept, budget, tender or design task.
| Gate | Evidence question | Ready condition | Hold or reopen trigger |
|---|---|---|---|
| Operation and flow | Are goods, peak cases, zones, movements and people routes controlled? | current flow plan has an owner, revision and accepted operating basis | changed throughput, goods, route or handling method affects geometry or safety |
| Storage and handling | Are rack, equipment and automation inputs usable for this stage? | system data, envelopes, coordinates, tolerances and maturity are recorded | selected supplier or equipment revision changes an interface |
| Geometry | Do grids, levels, clear zones, doors, docks and site routes share one reference? | conflicts are closed or explicitly held and alternatives are bounded | layout, vehicle, dock, rack or architectural basis changes |
| Load paths | Is each building, rack, slab, equipment, service and temporary action owned and traceable? | structural integrator accepts the stated input set for the next task | certified reactions, support route, restraint or design responsibility changes |
| Fire, safety and services | Have competent parties defined applicable requirements and affected interfaces? | approved inputs and open decisions are visible to every affected package | goods/storage/fire strategy, code basis, services or safety review changes |
| Future states and change control | Are included, reserved, reviewable and excluded scenarios explicit? | each accepted future case has a bounded basis and change owner | a new scenario is requested or an allowance is exceeded |
Use three statuses:
- Ready: the named input set is controlled for the stated next activity and revision.
- Conditional: bounded work may proceed under a named assumption, owner, limit and expiry without prejudicing the unresolved decision.
- Held: missing or conflicting information can change safety, adequacy, fit, operation, compliance or irreversible downstream work.
A conditional status is useful only when affected scope can be identified and protected. If the team cannot prevent fabrication, procurement or site work from relying on the unresolved point, use a hold.
The decision boundary is straightforward: freeze the warehouse operation before optimizing the steel, and freeze the responsibility for every interface before comparing supplier solutions. A controlled brief will not eliminate change, but it makes each proposal comparable against the same operating basis and makes later changes traceable to the decision that caused them. Final dimensions, loads, systems, approvals and responsibilities remain project- and contract-specific.
Related Resources
- Steel Structures — commercial parent for steel-structure applications and supply discussions.
- Building Steel Structures — application route for building-frame enquiries.
- Steel Structure Construction — control erection states, inspections and turnover after the design basis is released.
- BIM and Model LOD for Structural Steel Fabrication — define model purpose, information maturity and exchange boundaries.
- Large-Span Steel Structure — build a tender basis where long clear zones create additional project decisions.
References
- WBDG — Warehouse Building Type
- UFC 4-440-01 — Warehouses and Storage Facilities, Change 1
- OSHA — 29 CFR 1910.176, Handling Materials
- HSE — Warehousing and Storage: A Guide to Health and Safety
- HSE — Warehousing and Storage: Keep It Safe
- AISC — ANSI/AISC 303-22
- AISC — ANSI/AISC 360-22
Next Step: Issue a Reviewable Warehouse Brief
Before asking East Baoyu to review a steel structure warehouse supply scope, send the site and jurisdiction, adopted project criteria, goods and storage profile, peak-flow plan, rack and handling-equipment information, controlled plans and levels, load and attachment register, dock and envelope requirements, fire/MEP interface inputs, future scenarios, supply boundary, responsibility matrix and target schedule. Identify every provisional item and the activity it may release. East Baoyu can then respond through the applicable commercial route with written scope, assumptions, exclusions, missing inputs and proposed structural-supply interfaces. Project design, code compliance, fire/life safety, rack and slab design, site operations and final approvals remain with the parties assigned by the contract. Contact info@baolaipipes.com.
References, disclosure and change record
References and further verification
- https://www.wbdg.org/building-types/warehouse
- https://www.osha.gov/laws-regs/regulations/standardnumber/1910/1910.176
- https://www.wbdg.org/FFC/DOD/UFC/ufc_4_440_01_2014_c1.pdf
- https://www.aisc.org/aisc/publications/current-standards/aisc-303/
- https://www.aisc.org/aisc/publications/current-standards/aisc-360/
- https://www.hse.gov.uk/pubns/books/hsg76.htm
- https://www.hse.gov.uk/pubns/indg412.pdf
- https://eastbaoyu.com/steel-structures/
- https://eastbaoyu.com/steel-structures/building-steel-structures/
- https://eastbaoyu.com/steel-structure-construction/
- https://eastbaoyu.com/bim-model-lod-structural-steel-fabrication/
- https://eastbaoyu.com/large-span-steel-structure/
Disclosure: East Baoyu manufactures and supplies products discussed on this website. Structured drafting tools may assist research and editing, but technical claims, project inputs and release decisions require qualified review under the applicable project responsibilities.
Version 1.0: Scheduled as EB50-005 on 2026-09-03.
View the public Content Change Log · Corrections: info@baolaipipes.com