

What the public record supports
Location, year, current site media and technical context are present in the company-managed record. Customer identity, contract tier, quantities, measured outcomes and acceptance documents are not public.
- Classification
- Application reference (internal record)
- Location / year
- Beijing, China · 2025
- Entity / role
- Customer, contracting entity and contract tier are not public.
- Quantities / results
- Capacity, quantity, tonnage, schedule and measured results are not public.
- Record reviewed
- 2026-07-17
Disclosure limit: Use as an internal application reference and engineering-planning example. Request the authorized role and scope record before qualification use.
How East Baoyu classifies and verifies evidencePublic Record and Evidence Boundary
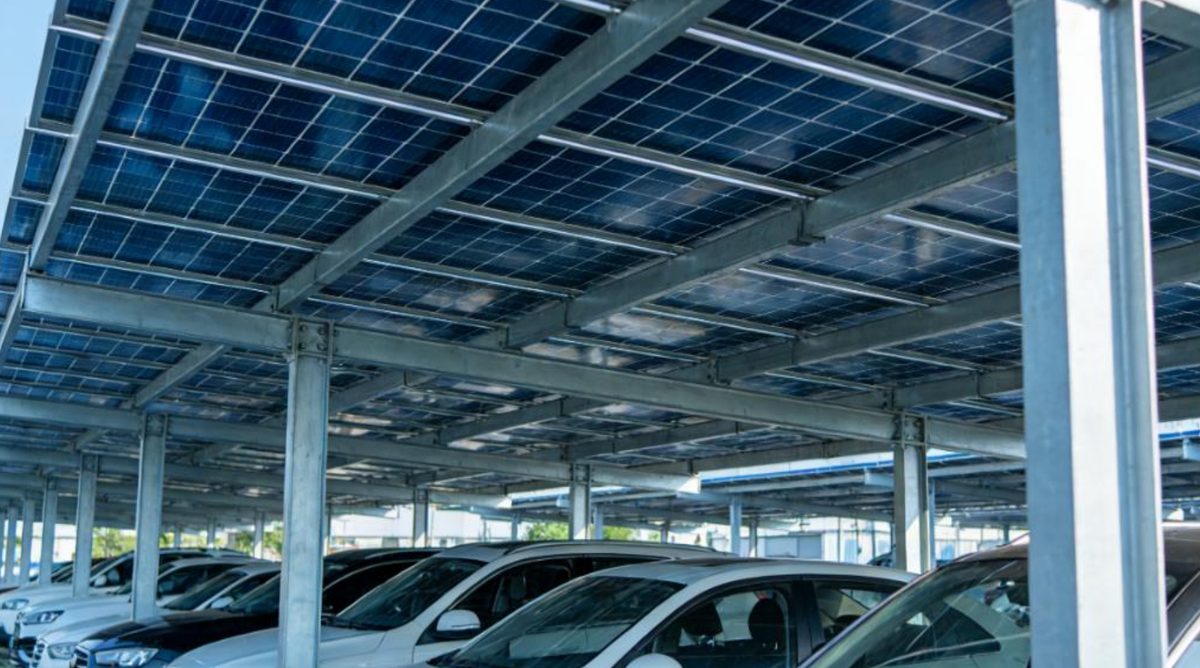
The company-managed record identifies a photovoltaic carport application reference in Beijing, China, dated 2025. The public page contains the title, location, year, image and a relevant engineering description. It does not disclose the customer, contract tier, number of bays, installed capacity, supplied tonnage, foundation quantity, measured performance or acceptance pack. Those facts remain outside the public evidence set.
Integrated Carport Design Problem
A solar carport combines a foundation, steel frame, roof or module-support plane, drainage, electrical routes and a live vehicle environment. Decisions made in one discipline can affect the others: column movement changes module alignment, drainage changes member and gutter interfaces, and cable routes can conflict with connections or vehicle clearance.
The review should start with the column grid, parking geometry, clear height, module layout and structural actions. Wind uplift, unbalanced snow where applicable, seismic actions, vehicle-impact strategy and foundation reactions must be coordinated with the site surface, buried services and installation access.
Foundation and Column Interface
Where ground screw piles are considered, shaft and helix geometry, length, head detail and corrosion route follow the reactions and ground information. The head connection needs practical bolt access, edge distances, weld access and adjustment. Paving build-up, kerbs and finished levels should be known before final head elevation and installation sequence are approved.
Foundation acceptance may include proof or production tests, position and verticality checks, final elevation, installation records and an exception process. A project-specific method is required if installation torque is used as a control. Underground service surveys and exclusion zones should be completed before piling.
Steel, Drainage and PV Interfaces
The frame design should define column and beam sections, bracing, connections, fabrication tolerances and erection stability. Drainage falls, gutters and outlets must avoid uncontrolled discharge into parking or pedestrian routes. Module clamps, rails, cable trays, earthing points and inverter or equipment locations should be coordinated in the approved interface drawings.
Material and coating records, dimensional inspection, weld/NDT records where specified, hardware control and final release should follow the ITP. Packaging by bay can support erection, while component marks must remain readable after transport and outdoor storage.
Public Outcome Statement
This reference supports an integrated planning method for foundation, frame, PV and drainage interfaces. It does not publish a quantified energy, cost, schedule or installation-efficiency result. A buyer should request the specific scope and supporting records that can be disclosed for qualification.
Information for a Comparable Review
- Parking and column grid, vehicle clearances and impact strategy
- Module layout, cable routes, drainage and equipment interfaces
- Wind, snow, seismic and foundation reactions
- Geotechnical data, buried services and finished levels
- Material, coating, inspection and documentation requirements
- Bay quantities, packing sequence, destination and programme
Send the layout, reactions and site information for an interface review. The proposal should list assumptions and identify the approved drawing and evidence route before production.